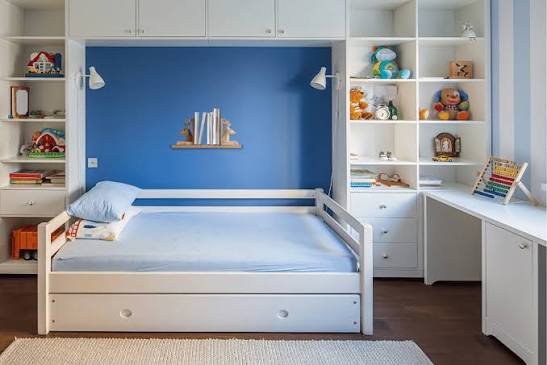
A two-bedroom hall kitchen (2 BHK) apartment can feel far more spacious than its floor plan suggests, once every room is planned with a clear purpose. The issue isn’t the size of the home; it’s how the available space gets used. Wardrobes with awkward, unused corners, kitchen counters that stay cluttered no matter how often you tidy them, a hallway that somehow always has shoes piled by the door, these are the small decisions that shape how a home feels day to day. Home interior design, at its best, isn’t just about finishes and furniture choices. It has to account for how you actually move through your home, where storage naturally belongs, and how a room can do more work without feeling packed.
Whether you’re moving into a new 2 BHK or reworking one you’ve lived in for years, the planning that goes in early tends to matter more than any single piece of furniture bought later.
Start With Your Daily Routine, Not Your Furniture
It’s tempting to start with a wardrobe or a dining table you’ve seen and liked. A better starting point is how your household actually functions.
Winter blankets, festive decorations and spare luggage don’t need to sit within arm’s reach all year, while school bags, shoes and kitchen essentials do. Sorting storage by how often something gets used, rather than by category, keeps the spaces you touch daily from turning into clutter.
Make Every Vertical Surface Work Harder
Floor-to-ceiling wardrobes create significantly more storage than standard-height units while reducing the amount of exposed surfaces where dust tends to collect. Similarly, full-height kitchen cabinets can accommodate appliances and pantry items that would otherwise occupy valuable countertop space.
The same logic applies to kitchens: a full-height cabinet can take on appliances and pantry stock that would otherwise crowd the countertop, and in the living room, a tall shelving unit can hold books and everyday odds and ends without eating into the sense of space in the room.
Choose Furniture That Serves More Than One Purpose
A storage bed can hold seasonal clothing that would otherwise need its own cupboard. Window seating with concealed compartments offers additional space for children’s toys or household items. A dining bench with built-in storage can replace multiple standalone units while keeping the dining area uncluttered.
The goal isn’t to fill every corner with furniture, but to ensure each piece contributes to both comfort and functionality.
Design Storage Into Every Room Design Storage Into Every Room
Storage shouldn’t be limited to wardrobes alone. Every room presents opportunities to create organised spaces without affecting aesthetics.
For example:
- Entryways may include hidden shoe cupboards and overhead storage.
- Bathrooms could be fitted with recessed shelves and drawers in vanities for bathroom accessories.
- Utility spaces can incorporate tall cabinets to store cleaning supplies and laundry items.
- Guest bedrooms could offer storage space by incorporating wardrobes along with study units or desks.
- Guest bedrooms can combine wardrobes with study units or fold-down workstations.
When storage is integrated into the design from the beginning, the home feels cleaner and more cohesive than when standalone cabinets are added later.
Keep the Kitchen Efficient
Kitchens carry more daily traffic than almost any other room, so small inefficiencies add up fast. Deep drawers are generally easier to reach into than low cabinets, pull-out pantry units make use of narrow gaps that would otherwise go to waste, and corner carousel units or a divider tray for utensils cut down on the clutter that builds up on the worktop.
In many Mumbai apartments, compact kitchens are a reality. Smart storage planning helps free up worktops, improve movement, and make everyday cooking more efficient.
Avoid Designing More Storage Than You Need
It may sound surprising, but adding excessive storage can make a home feel heavier and less inviting.
Instead of filling every available wall with cabinetry, consider what genuinely needs to be stored. Open spaces contribute just as much to good design as built-in units.
Research from the National Association of Home Builders (NAHB) consistently shows that well-planned storage remains one of the most valued features in modern homes. The emphasis is increasingly on smarter organisation rather than simply increasing the number of cabinets.
A balanced approach creates interiors that feel calm, practical, and easier to maintain over time
Where the Planning Meets the Budget
Discussions around the interior designing cost for 2bhk homes tend to focus on finishes and furniture, but a lot of the value in a well-designed home comes from how the layout was planned in the first place, not from the price of the materials. Storage that’s built around how a household actually lives usually cuts down on clutter and makes rooms feel roomier than their measurements suggest, and getting that planning right early tends to pay off more than adding extra
Bonito Designs approaches this through their LifeDesign philosophy. Instead of designing one room at a time, the process begins with understanding how your household lives each day. Storage, layouts, movement between rooms, and shared family spaces are planned together, creating a home where every element feels connected, practical, and tailored to the people who live there.
Conclusion
Making the most of storage in a 2 BHK isn’t about squeezing in more cabinets. It’s about getting more out of the space you already have. Plan storage around how your household actually lives, use the height in each room and not just the floor, and even a compact 2 BHK can start to feel like there’s room to spare.





Be First to Comment