Introduction
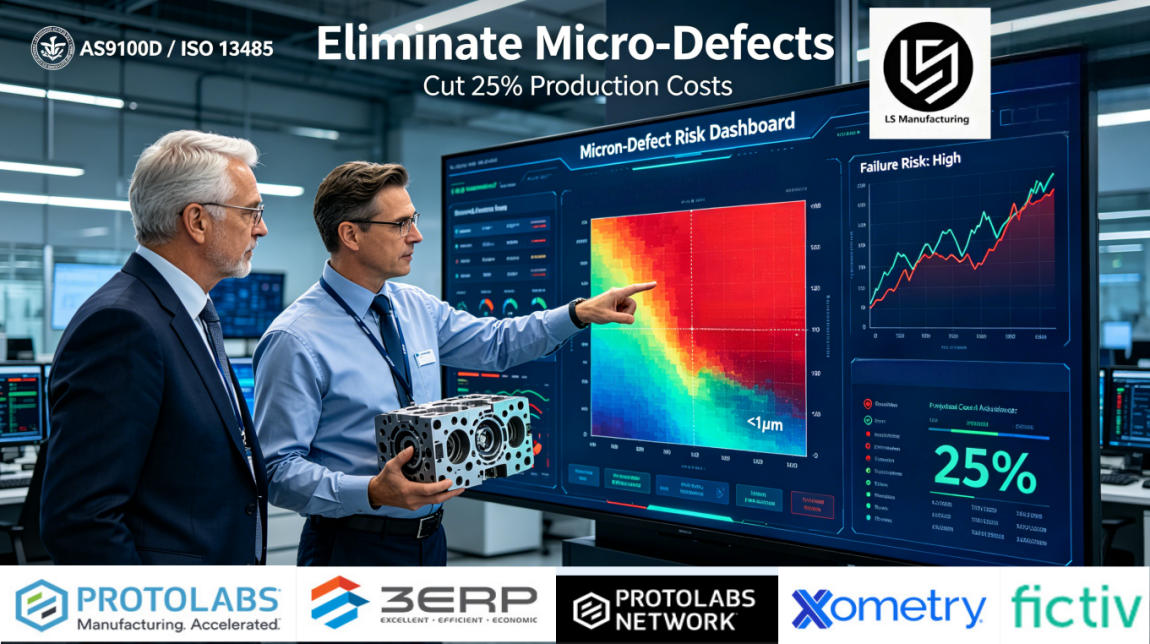
In the highly competitive field of aerospace and medical parts manufacturing, procurement managers are constantly waging war against the smallest imperfections in their products. Components that survive routine dimensional inspection may fail during use as a result of residual stresses or micro-geometry issues, which cannot be seen with the naked eye. While these micro-defects can be annoying when it comes to manufacturing standards, they are in fact major causes of component failure due to material fatigue.
The problem lies not in the skills of machinists but rather in a lack of systematic process control. Modern workshops, despite utilizing computerized numerical control machines, do not have the feedback systems and traceability mechanisms required to minimize variation at the micron level. This paper explores the precision engineering processes used by some of the best international manufacturers to help you devise your own strategies for avoiding such risks and achieving savings up to 25%.
Why is Sub-Micron Geometric Profiling the Benchmarking Criteria for Fictiv and Modern Engineering Processes?
Customized CNC machining in the modern era no longer depends upon simple linear dimensional control. In the aerospace industry, it is possible for a part to be considered “in tolerance” on its 2D drawing but still be unable to fit correctly because of unmeasured form errors such as flatness or perpendicularity issues. Sub-micron geometric profiling based on GD&T is now the new standard for functionally accepting parts.
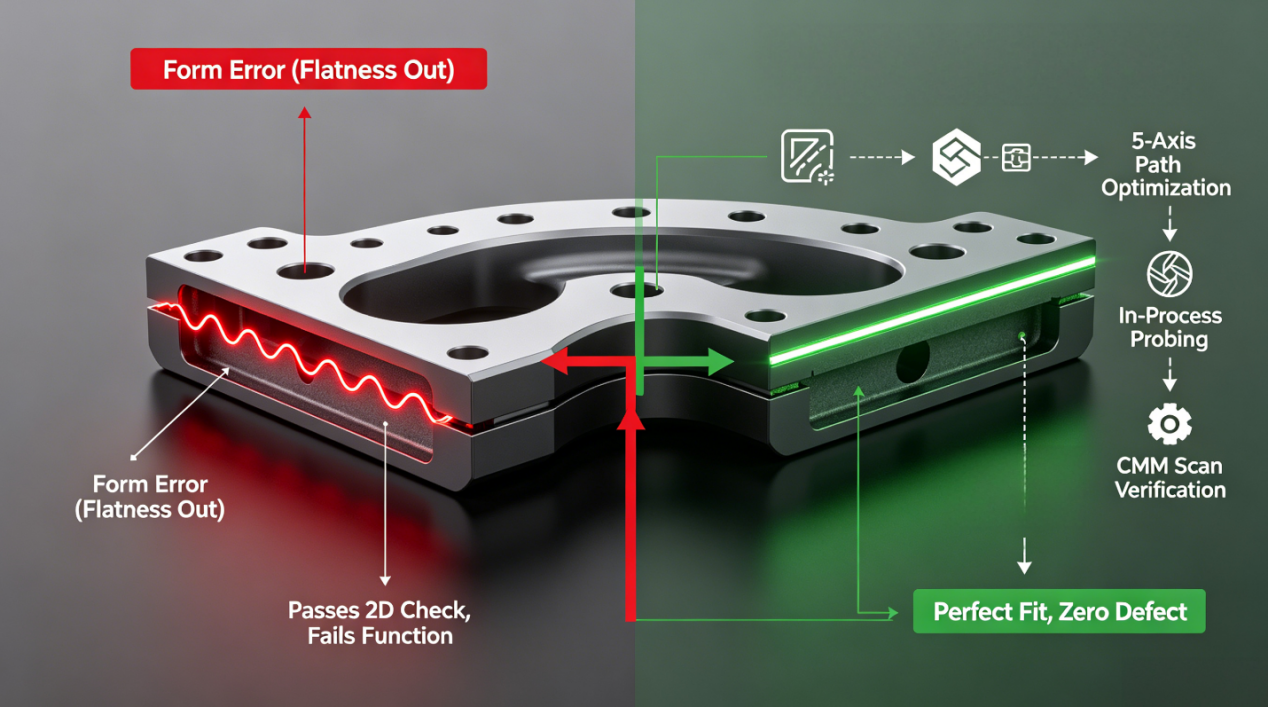
- The Drawbacks of Linear Tolerance Specifications in Assemblies: The conventional method of +/- tolerance creates a “square tolerance zone” that is inefficient and usually inadequate for controlling the actual geometry of the part. For a mounting flange, it is much more important to have tight flatness controls rather than strict thickness controls at each corner of the flange. This is the reason that ASME Y14.5 is a fundamental standard.
- Multi-Axis Path Optimization for Geometric Fidelity: Such tight geometric tolerances cannot be achieved with the traditional 3-axis technology. Networks of distributed manufacturing are characterized by the use of 5-axis simultaneous machining, which ensures that the tool always maintains its optimal angle relative to the surface of the workpiece, avoiding stepovers and the appearance of “scalloping” that affects both the surface finish and the form. As a consequence, an optimal high-fidelity surface is achieved.
- Metrology for the Closure of the Geometric Loop: Verification is critical. High-precision CMMs (coordinate measuring machines) fitted with scanning probes allow one to obtain a detailed point cloud of the produced part, which can be compared with the CAD model to produce a color-map deviation report. Such digital representation of the actual geometry will help solve any problems that arose in the process of manufacturing.
How Do Protolabs Design Their Multi-Axis CNC Machining Services to Ensure Structural Stability in Complex Aerostructures?
Structural integrity in a machined component is dependent not only on the final form of the component, but also on the state of the material left behind after the machining process. High residual tensile stresses may be created as a result of aggressive machining, leading to potential initiation sites for fatigue crack propagation.
Mechanics of Metal Cutting and Stress Generation
In the process of precision metal cutting, there is a huge amount of plastic deformation and heating. When the chip thickness is too small, the tool rubs against the metal rather than shear, causing overheating and changing the metallurgy of the material. On the other hand, when the chip thickness is too large, it causes plastic deformation of the material below the cut, thus forming a stressed area. This knowledge is crucial for custom precision metal machining.
Trochoidal Milling and Heat Management
This problem can be addressed through trochoidal (peeling) milling techniques. Rather than cutting along the whole width, the cutting tool moves in a circular motion at high speed, contacting only part of the tool’s edge. As a result, this method provides uniform high chip load, removing heat from the workpiece along with the chip, thus ensuring its coolness and lack of deformation. This is important since it maintains straightness in long and slender spars or ribs.
Dynamic Fixturing for Stability
Due to the thin walls, the machined part is likely to vibrate and chatter, leading to poor surface finish and micro-cracks. The way out of this situation is to use conformal fixturing or vacuum chucks that will hold the workpiece not only on its edges but all over its backside. This will increase dynamic stability and allow faster machining.
How Can 3erp Advanced Digital Manufacturing & Smart Factory Deployments Help Compensate for Tool Wear?
Tool wear is a common occurrence during high-volume CNC machining operations. For example, a tool that was sharp when starting a batch will be worn by about 50 microns by the end of the batch process, resulting in that level of inaccuracy being imparted to the last pieces machined. Manual monitoring cannot keep up with today’s levels of productivity.
In-Process Monitoring and Data Acquisition
Acoustic emission and power sensors are mounted on the spindle. As the tool wears down, the forces exerted and the acoustic emissions generated become different from those when the tool was new. Based on the baseline measurements for a sharp tool, the system is able to determine if there are any anomalies indicating tool wear. The data gathered is then processed through the Manufacturing Execution System (MES), which monitors all the tools in the cell.
Closed-Loop Adaptive Control
In addition to detecting wear, intelligent machines use adaptive control. The machine will automatically make adjustments to the feed rate if it senses any increase in cutting force (due to wear). Alternatively, the machine can make adjustments in the CNC code by performing a tool offset to correct for the lost length or radius of the tool. Such a closed-loop system, based on the National Institute of Standards and Technology (NIST) smart manufacturing standards program, turns a passive manufacturing process into an adaptive process where the tolerances are maintained without any human interaction.
Predictive Analysis for Tool Life Management
The final step is predictive analysis. Using correlations between tool wear and certain materials and cutting parameters, the digital twin of the machining process can accurately predict how much useful life is left in a tool. This allows for efficient tool management through just-in-time tool changes and avoiding catastrophic tool failure or producing parts out of tolerance.
How Can Hub-Based Optimization Strategies Lead to Less Waste of Raw Material While Not Sacrificing the Quality of Yield?
High-end CNC machining involves expensive raw material, in which the billet may constitute 50% or more of the overall part cost. Traditional machining using blocks, which entails reducing an oversized block to a smaller, complex part, is extremely wasteful. Material efficiency is one key way through which costs can be reduced.
- Digital DFM for Enhanced Material Efficiency: The digital platforms utilize advanced algorithms to determine the optimal nesting orientation for the geometry of the part, thus allowing the use of less material. For cylindrical parts, the software may suggest the use of bar stock rather than a block. It can also detect opportunities to add material to the CAD design in the form of a sacrificial volume that will eventually be removed during the machining process.
- Near Net Shape & Additive Hybrid Techniques: To further minimize costs, the near-net shape process is utilized. This technique uses a forging, casting, or additive manufacturing (3D printing) technique to form a part in its pre-form state with only slight deviations in size from the final product. This means that the CNC machining process will only be utilized on the surfaces with critical tolerance requirements. This hybrid technique can reduce machining time by up to 70%, as well as raw material wastage by more than 90%.
- The Real Cost of “Cheap” Tooling: Using poor-quality cutting tools to try and save money is simply not economical. A low-cost end mill may wear out faster and require more frequent tool changes, thus reducing production time. In addition, using such a poor cutting tool results in a bad surface finish, and in turn, the part may have to be scrapped entirely. Using premium quality tooling that is coated with a specific coating for certain materials guarantees consistent yields and avoids wasting raw material cost.
How Do High-Capacity Digital Brokers Handle Their Supply Chain Vulnerabilities in Comparison With Xometry?
The emergence of digital manufacturing brokers has opened up many opportunities to access manufacturing capabilities around the world. However, the concept of aggregating orders from different suppliers poses some challenges when dealing with high-precision parts. The biggest challenge facing the concept of digital brokers is the decoupling of engineering from manufacturing.
The Trade-Off between Algorithmic Quotes and Standardization
Digital brokers depend on algorithms to offer instant quotes for CNC machining jobs. This is ideal for standard parts. However, when dealing with complex assemblies that require critical interface tolerances and certain surface finishes, the algorithm may fail to recognize the functional requirements and simply give a quote based on standard geometry and material properties. The result is that after accepting the quote, the part made by the machine shop will be useless.
The Engineering Communication Gap
Where there are AMS or MIL standards requiring unique heat treating or anodizing, communication from the design engineer to the production floor becomes extremely important. In a broker system, that communication must go through the technical representative of the broker. Nuances regarding process controls may not be fully conveyed, resulting in pieces that are dimensionally correct but functionally wrong for their intended operating environment.
Minimizing Risk Through Networked Partnerships
This risk is minimized by forming a network of qualified partners. Rather than submitting a job to just any machine shop capable of taking orders, the broker will select those suppliers that have been qualified for both their equipment and history working on jobs of a similar nature. As a buyer, the best course is to use brokers for high-volume, low-risk standard parts and specialized manufacturers for critical pieces.
How does LS Leverage Tier-1 Quality Control to Tackle the Technical Limitations of Digital Networks?
Whereas digital networks offer breadth, critical aerospace and medical parts require depth. The limitations posed by distributed manufacturing in terms of inconsistent process control and traceability are addressed through vertical integration, which ensures quality control across each stage of production, from material procurement all the way to shipping.
The Foundation: Aerospace-Quality Systems
The starting point is a well-functioning quality management system compliant with AS9100D for aerospace equipment and ISO 13485 for medical devices. While ISO 9001 does not impose requirements for such practices, these industry-specific systems require risk management, supplier qualification, and configuration management. Such a comprehensive approach provides a clear structure for each process, eliminating any variability inherent in ad-hoc processes.
Material and Process Traceability
Another important distinguishing factor is complete traceability using digitization. The material billets are each provided with a distinct lot number, which tracks the product right from its machining process all the way to heat-treatment, plating, and inspection. The material test report and the process flow card are digitized along with the serial number of the finished component. If there is any problem detected in the field, then the exact cause of the problem can be identified quickly.
Special Process Capability In-House
Typically, technical challenges arise in special processes such as heat treatment and plating. The way to keep control over this process is through a full-service company that undertakes special processes in-house under one umbrella of quality. This ensures that there will be no deviation by a third party from the standards of AMS 2750 pyrometry and MIL-spec anodizing. This type of custom precision machining service is mandatory for the most challenging cases.
Conclusion
Getting rid of micro defects and saving substantial money in high precision manufacturing cannot be achieved by simply using a cheaper source, but by adopting an engineering science approach. It involves a move from post-facto quality inspection to integrating quality into production using geometric control, physics-based machining, and process optimization using data.
FAQs
Q1: How does an international quality standard such as AS9100D impact custom CNC machining precision?
A: AS9100D requires that all processes must adhere to a risk-based approach with full material traceability and validation. This approach helps in controlling any deviation at the micron level during the manufacturing process and thus improves precision.
Q2: Why is it important to use certain cost optimization methods when procuring low-volume precision metal cutting parts?
A: Low-volume manufacturing involves high NRE and setup costs. Cost optimization by using DFM and reducing materials and processes focuses on minimizing fixed costs, resulting in substantial cost savings per part without sacrificing the precision that small batches demand.
Q3: What are some disadvantages when solely using digital manufacturing brokers to procure complex aerospace assemblies?
A: The first disadvantage is the lack of integration of engineering knowledge into the manufacturing process and lack of control over special processes. Assemblies are complex products that require engineers’ presence at all times and strict oversight over the process of annealing and coating.
Q4: How does thermal variation affect machining tolerances during sub-micron machining in a smart factory?
A: Temperature-induced thermal expansion is one of the main sources of errors in machining processes. Smart factories involve climate-controlled rooms and temperature compensation software. They allow for real-time tool path correction based on sensor measurements.
Q5: What are the necessary surface finish standards for achieving corrosion resistance in aluminum parts?
A: Anodizing to MIL-A-8625 is essential in order to achieve corrosion resistance. The coating thickness and sealing requirements are established according to this specification. Moreover, the base surface roughness (Ra) should be managed according to ASME B46.1 in order to obtain a consistent anodic film that is free of defects.
Author Bio
The author is a precision manufacturing engineer with a wealth of experience in aerospace and medical parts engineering. These insights stem from a manufacturing philosophy that revolves around quality and compliance throughout the entire process chain, underpinned by ISO 9001, IATF 16949, AS9100D, and ISO 14001 management systems. The engineering team at LS Manufacturing is prepared to conduct a complimentary manufacturability analysis for you. Please send us your part prints and specifications.




Be First to Comment